Quick answer
Start with the sewer: confirm the ADU can drain by gravity into your existing lateral and that the lateral is sound. Then check whether your water main is large enough for another kitchen and bath, decide between gas and all-electric, and plan where hot water comes from. In the City of LA all of it is permitted and inspected through LADBS.
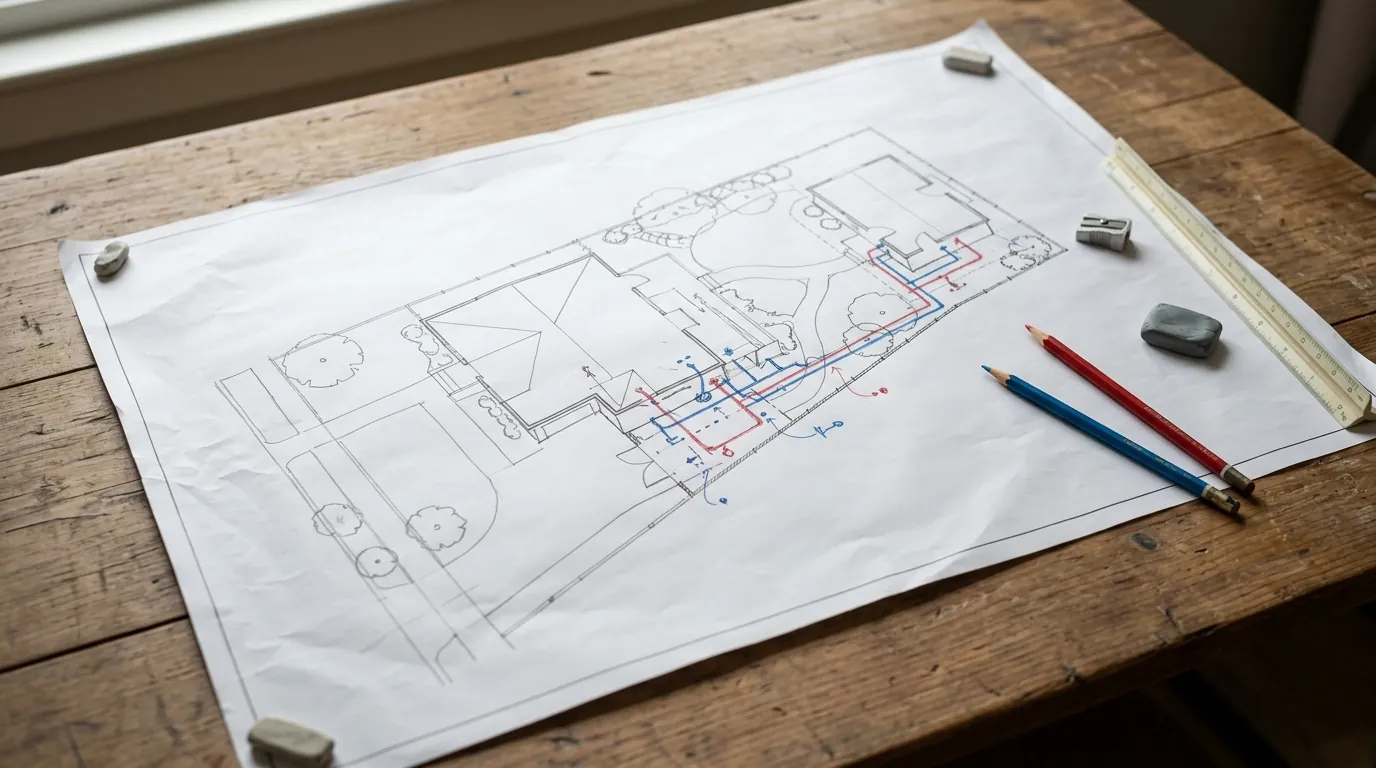
Start at the sewer, because gravity decides the layout
Waste from the ADU has to flow downhill to the house's sewer lateral, and drain pipe needs steady slope the whole way. On a deep lot with the ADU at the back, that slope adds up. If the lateral leaves the house shallow, or the backyard sits lower than the street connection, the ADU may need a sewage ejector pump, which adds cost and a piece of equipment to look after.
Look at the existing lateral before anyone draws the floor plan. Pre-1970s houses across Los Angeles often have clay or cast iron laterals, and mature street trees send roots into the joints. Adding a second household's waste to a cracked clay line is how new ADU owners end up with backups in the first year. A camera inspection of the lateral shows its material, condition and depth, and our article on clay sewer pipe and tree roots explains what the footage usually reveals.
Most designs join the ADU line to the existing lateral with a wye fitting and add a cleanout near the junction, so future clogs can be cleared from either building. A new cleanout at that spot costs little and saves a lot of digging later.
Water supply: share the meter or add one
Many ADUs share the existing water meter and branch off the main line after the house's shutoff. The real question is size. A three-quarter-inch main serving a three-bedroom house already works hard during morning showers, and adding a second kitchen, bathroom and washer can drop pressure in both buildings. Plenty of projects upgrade to a one-inch line from the meter, and sometimes the meter too.
A separate meter is possible for billing or rental reasons, but it means utility fees, a new service line from the street and more scheduling with LADWP or your city's water department. Ask about it early, since meter work runs on the utility's timeline, not the builder's.
Give the ADU its own shutoff valve where the branch leaves the house line, plus a second one at the ADU itself. If the old supply line from the meter is galvanized or undersized, a main water line replacement during the same trenching usually costs less than doing it later.
Gas line or all-electric
A lot of new ADUs go all-electric: heat pump water heater, induction cooktop and a heat pump for heating and cooling. That avoids running gas across the yard and fits where California's energy rules are heading. It does put the load on your electrical panel, so the electrician's load calculation matters as much as the plumbing plan.
If you want gas in the ADU, the line has to be sized for every appliance on the system, the house and the ADU together, measured from the meter. Long runs to the back of a lot often need larger pipe, and SoCalGas may need to upgrade the meter. Permitted additions in the City of LA can also trigger the automatic gas shutoff requirement, so plan the gas extension and the valve together.
During trenching, tie-ins and testing, one rule stays fixed: if anyone smells gas, leave the area or building and call SoCalGas or 911 from outside before doing anything else.
Hot water placement in a small footprint
A typical ADU has one bathroom and a compact kitchen, so a 40 or 50 gallon heat pump tank in a utility closet or a small tankless unit both work. Heat pump tanks need air volume and a condensate drain, which affects closet design. Tankless units need venting and, with LA's hard water, a plan for yearly descaling. Our comparison of tank, tankless and heat pump heaters covers the tradeoffs in detail.
Avoid feeding the ADU from the main house heater through a long buried line. The wait for hot water is long, heat bleeds into the ground, and both households compete for one tank. A dedicated heater inside the ADU is almost always the better design, and it keeps each unit's hot water use separate. Whatever type you pick, a tank still needs two seismic straps, one in the upper third and one in the lower third, and the closet should have a floor drain pan piped to a safe spot outside.
Permits, trenching and inspections in Los Angeles
In the City of Los Angeles, ADU plumbing is permitted and inspected through LADBS along with the rest of the building. Other cities use their own building departments, and unincorporated areas fall under county permits. Expect inspections at underground (drain and supply lines in the open trench), rough-in (pipes in open walls with a pressure test) and final.
Trenching across a backyard runs into sprinkler lines, tree roots, patio slabs and sometimes other utilities. Call DigAlert before any digging so buried electric, gas and communication lines get marked. Where a trench would wreck a mature tree or hardscape, boring under it is an option, though it costs more.
Garage conversions add slab work. The garage floor has to be cut and trenched for toilet, shower and kitchen drains, and in parts of the Valley with expansive clay soil, the slab may already have cracks that need attention before new pipe goes under it.
Typical ADU plumbing costs
These are typical Los Angeles ranges, not a quote. Lot depth, lateral condition, panel capacity and finish level change them more than square footage does.
Our ADU plumbing work starts with the camera and a walk of the lot, so the design and the numbers match the site before construction drawings are final.
- Sewer connection from the ADU to the existing lateral, with cleanout: $4,000 to $12,000
- New water branch or upgraded main from the meter: $2,500 to $7,000
- Gas extension to the ADU, if used: $1,500 to $5,000
- Rough-in and finish plumbing for one bath and a kitchen: $12,000 to $25,000
- Sewage ejector pump, if gravity won't work: $3,500 to $8,000